
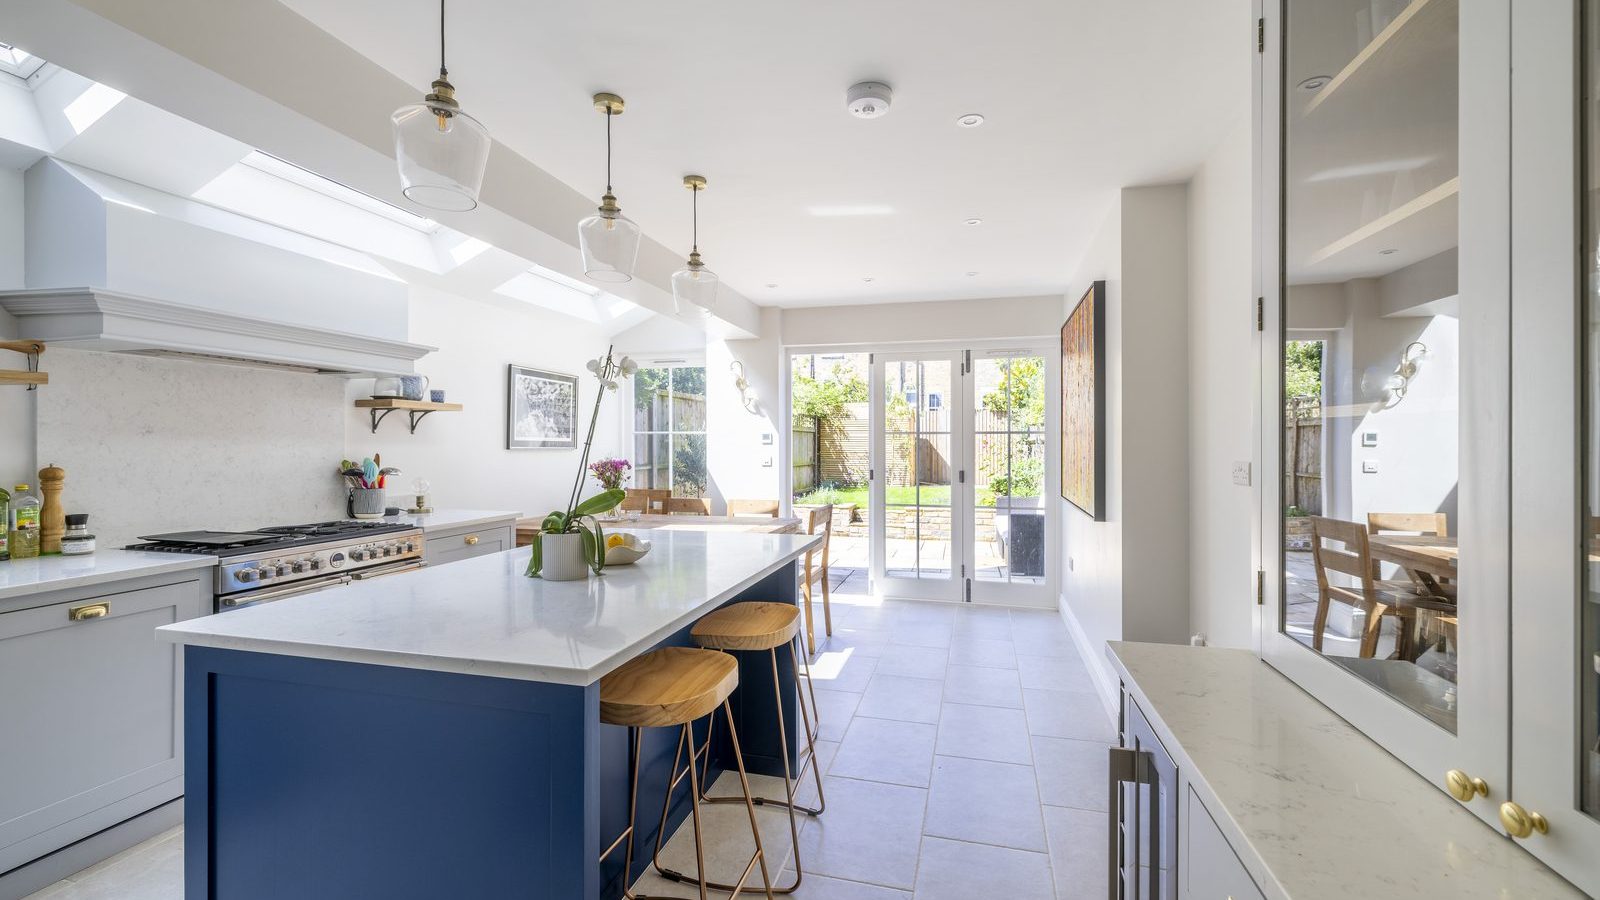
Extending a House in a Conservation Area: A London Homeowner’s Guide
You can almost always still extend a house in a conservation area, but conservation status removes most permitted development rights, so nearly…
Design inspiration, planning guidance, and real project stories from across London.
You can almost always still extend a house in a conservation area, but conservation status removes most permitted development rights, so nearly…
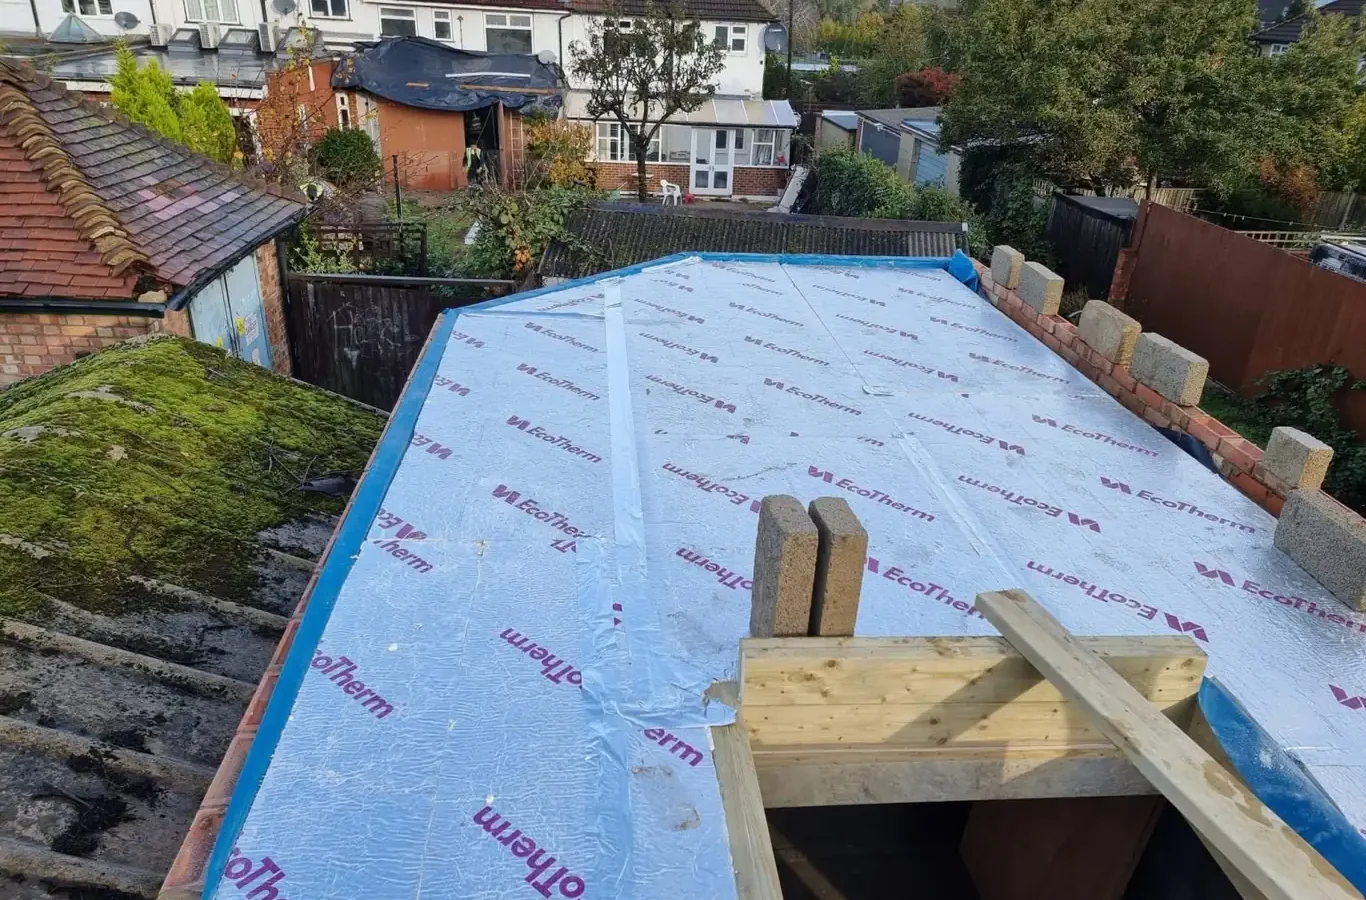
Planning permission and building regulations are two separate approvals. Planning permission controls whether you can build, how it looks, and how it…
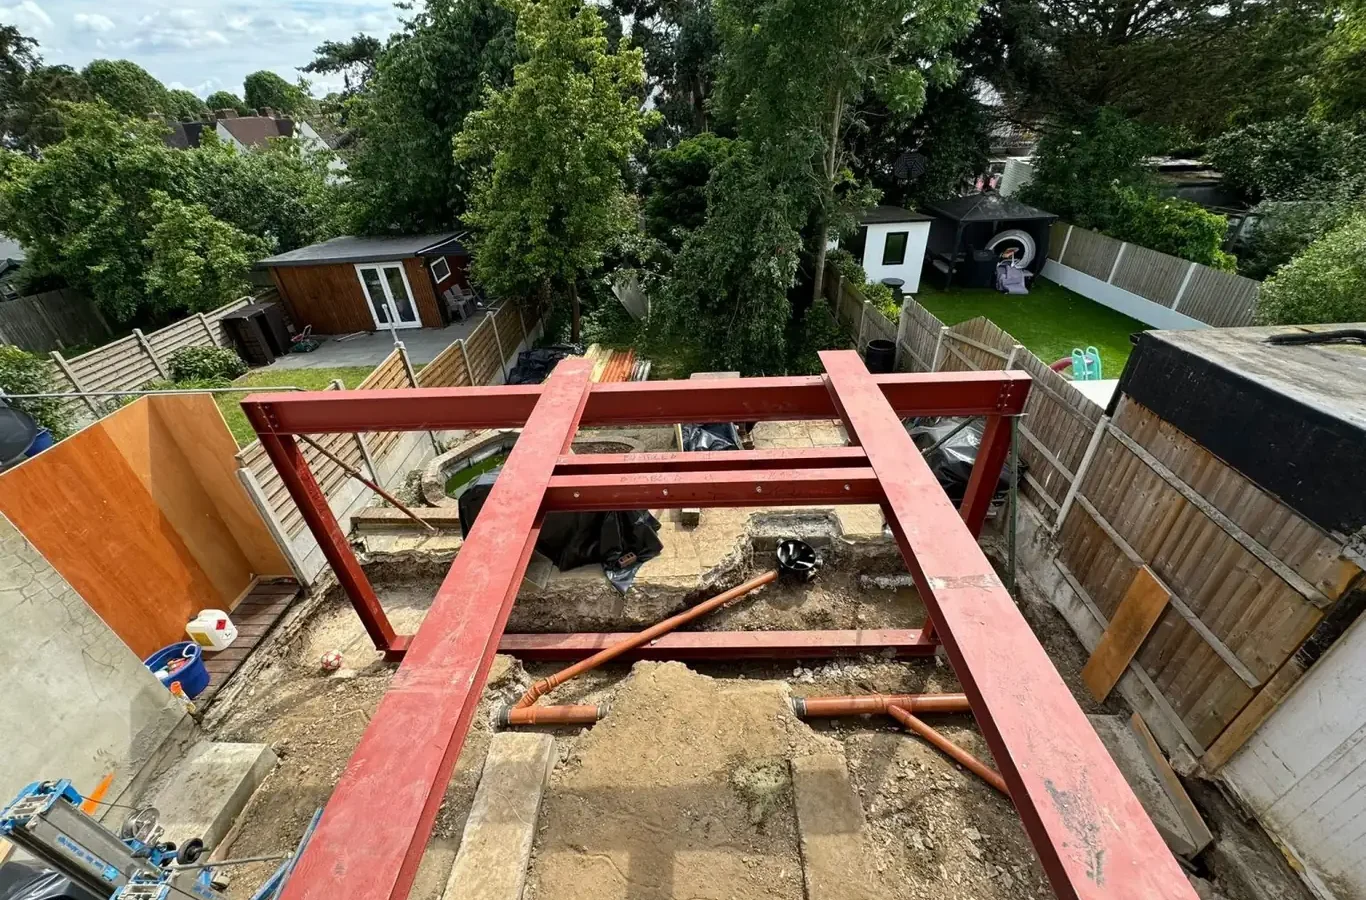
A party wall agreement is the written consent, or the formal surveyor’s award, that lets you carry out building work affecting a…
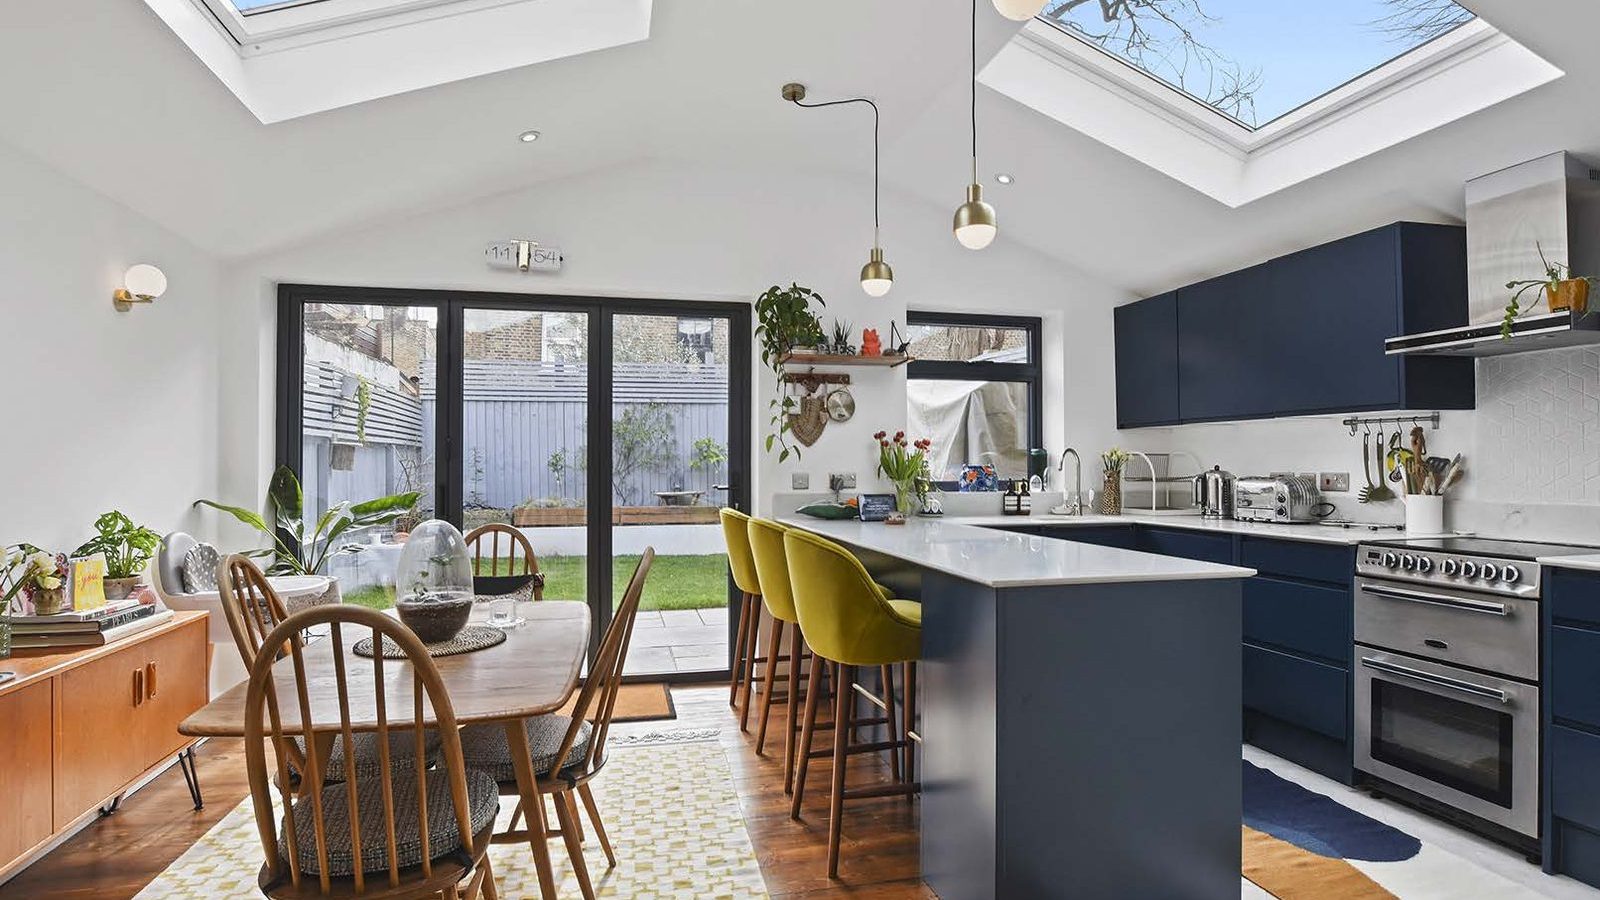
Permitted development is the national right to build some extensions and loft conversions without a planning application, if the work stays within…
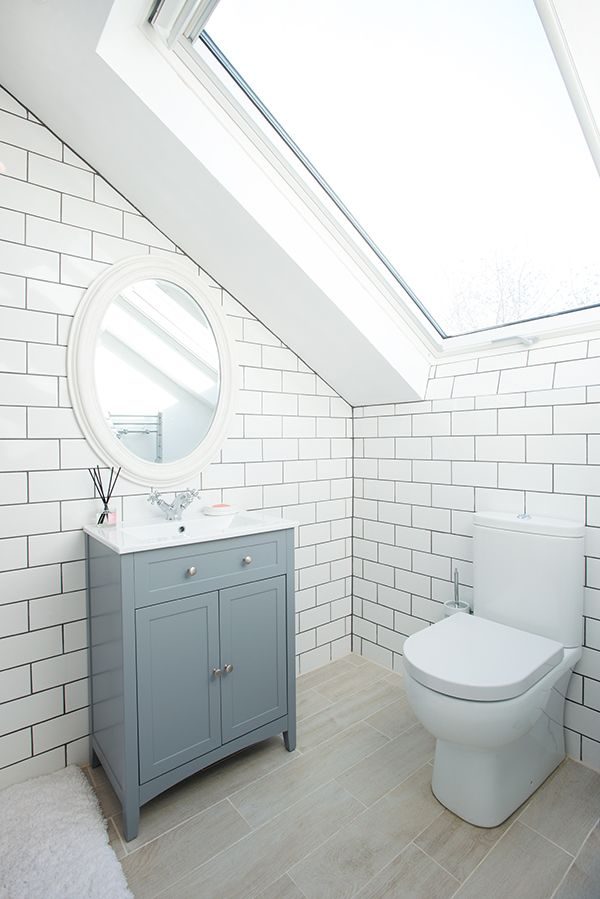
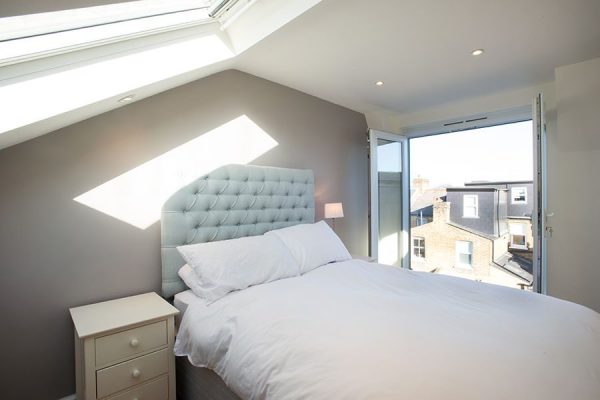
An L-shaped loft conversion joins two dormers, one over the main roof and one over the rear outrigger, the original back part…

Have a question?
Book a free, 30-minute, no-obligation consultation with our team.
Get started today