A net zero home is one whose energy use adds no carbon to the atmosphere over a year. In practice that means cutting heat loss hard, heating with electricity rather than gas, and generating renewable power on site or buying it from a decarbonised grid. Few existing London houses reach true net zero, but an extension or loft conversion is the best chance you’ll get to move a long way towards it.
What is a net zero home?
A net zero home balances the energy or carbon it uses against what it saves or generates, measured over a full year. People use the phrase for several slightly different targets, so it helps to know which one a builder, developer or product is talking about.
| Term | What it means |
|---|---|
| Net zero energy | The home generates as much renewable energy over a year as it uses. It still draws from the grid on winter evenings and exports in summer. |
| Net zero carbon (operational) | The energy used for heating, hot water, lighting and appliances causes no net emissions, usually through efficiency, electric heating and renewable supply. |
| Zero carbon ready | The home needs no further work to become zero carbon once the electricity grid is fully decarbonised. This is the idea behind the Future Homes Standard. |
| Whole-life net zero | Also counts embodied carbon: the emissions from making, transporting and installing the materials, plus repair and demolition. |
American guides often talk about “site energy” (the energy used at the house itself) and “source energy” (that figure plus the energy lost generating and delivering it). UK rules and certificates don’t use those terms. Here you’ll see energy use, carbon emissions and the EPC rating instead.
The national context is the UK’s legal target of net zero greenhouse gas emissions by 2050, set by the Climate Change Act 2008 as amended in 2019. Homes matter because many still burn gas for heating and hot water.
Is a net zero house realistic in the UK?
A net zero house is realistic for a well-designed new build, and hard but not hopeless for an existing terrace. A new house can be oriented for the sun, insulated to a very high level from day one and sized for its roof. A Victorian or Edwardian terrace starts with solid brick walls, suspended timber floors, sash windows and a small, often shaded roof.
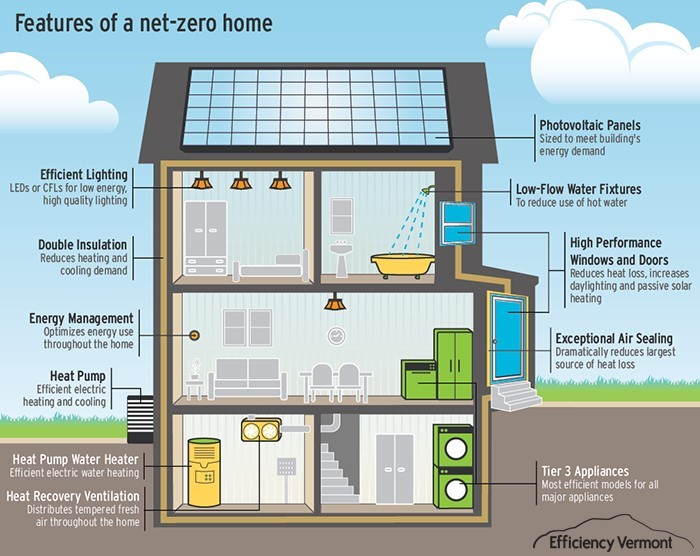
For most London homeowners the honest goal is “net zero ready”: a well-insulated, airtight house heated by a heat pump, with solar panels where the roof allows. Once the grid is decarbonised, a house like that runs close to zero carbon without further building work. Each step also lowers bills and makes rooms more comfortable.
What is the Future Homes Standard and when does it start?
The Future Homes Standard is the next version of the energy rules for new homes in England. The government published it on 24 March 2026 alongside a new Approved Document L, and it comes into force on 24 March 2027.
There’s a transition period. According to the government’s consultation response, most homes can still use the previous Part L. Plans must go in before 24 March 2027 and construction must start by 24 March 2028. The main points for new homes are:
- Low-carbon heating: new homes must be built with it, which in practice usually means a heat pump. Gas boilers have not been formally banned, but the carbon targets make them very hard to use.
- Solar panels: a new legal requirement for renewable electricity generation where the roof can produce a reasonable output. The guidance treats panels covering 40% of the ground floor area as meeting it.
- Zero carbon ready: the standard is designed so new homes won’t need retrofitting to become zero carbon once the grid is decarbonised.
- New calculation method: the Home Energy Model is planned to replace SAP, with a dual-running period while both are allowed.
The Future Homes Standard does not apply to an extension or loft conversion on an existing house. That work is covered by the Part L standards for existing dwellings, which set minimums for new and upgraded walls, roofs, floors, windows and heating. Which edition of Approved Document L applies depends on when your project is submitted. Our guide to creating an energy-efficient home extension sets out those Part L limits in detail.
How can an existing London terrace move towards net zero?
Work in this order: reduce heat loss first, then change the heating, then add generation. This “fabric first” sequence matters because a heat pump and solar panels are sized around how much heat the house loses. Fit them to a leaky house and you pay for bigger equipment and higher bills.
- Insulate and seal the fabric. Roof, floors, walls and windows, with continuous insulation and careful airtightness at every junction.
- Deal with ventilation. A tighter house needs controlled fresh air, through good extract fans or a mechanical ventilation with heat recovery (MVHR) system.
- Switch to low-carbon heating. Usually an air source heat pump, with a hot water cylinder and emitters sized for lower flow temperatures.
- Generate electricity. Solar PV where the roof faces the right way and isn’t heavily shaded, possibly with a battery.
- Manage and measure. Smart controls, a time-of-use tariff and an updated EPC to see where you’ve got to.
Doing this piecemeal in an occupied house is disruptive. Doing much of it during an extension or loft conversion is far easier, because the floors are up, the roof is open and the heating is being redesigned anyway.
What can a kitchen or rear extension do for net zero?
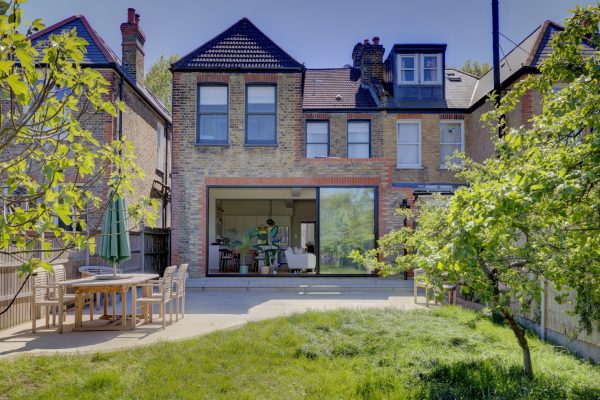
An extension lets you build a new section of the house to a high standard and fix weak points in the old one at the same time. Most of the decisions are made on paper, so the design phase is where a net zero approach is won or lost.
Insulate the new envelope and the junctions
The new floor, walls and roof should be insulated as one continuous layer, wrapping around the steel beams and the junction with the existing house. Those junctions are where heat escapes through thermal bridges, and where condensation tends to appear later.
Balance the glazing
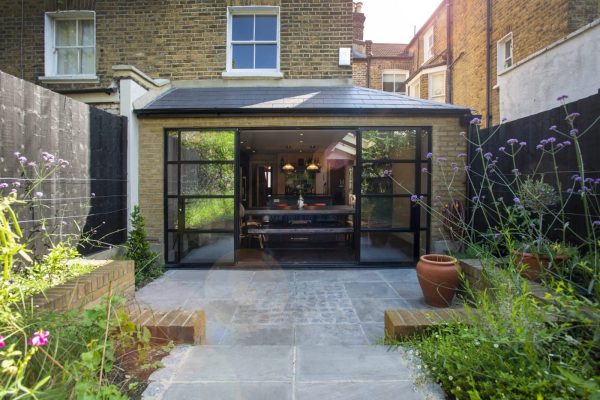
Large glazed doors and rooflights make a kitchen extension, but glass loses far more heat than an insulated wall. Part L limits the glazed area unless the design compensates elsewhere. Good-quality glazing, sensible rooflight sizes and shading on south and west sides keep the room comfortable in winter and summer.
Plan the heat pump from the start
A heat pump needs a spot for the outdoor unit, a route for the pipes and room for a hot water cylinder. That space is easy to find during an extension and hard to find later. Underfloor heating in the new floor suits a heat pump well because it runs at lower water temperatures.
Improve the rest of the ground floor
While the kitchen is out, it’s worth looking at the original suspended timber floor in the front rooms. Insulating between the joists and sealing draughts at the skirting reduces one of the biggest heat losses in a Victorian terrace.
What can a loft conversion do for net zero?
A loft conversion replaces the top of the house, where a lot of heat is lost, with a new, well-insulated roof. Part L sets the insulation standard for the new roof, dormer walls and any upgraded elements, so the converted floor is often the best-performing part of an older home.
A loft also shapes your solar options. The rear roof slope of a terrace, or the flat roof of a dormer, can take panels if orientation and shading allow. Plan the panel layout alongside the rooflights, and think about where the cylinder and any MVHR unit will go, since eaves storage is useful space for both. Our loft conversion service covers the design and build, and our guide to insulating your loft conversion explains the build-ups.
Top floors under a lot of glass overheat easily. Rooflights on a south-facing slope need blinds or shading, and the room needs a way to purge hot air on summer nights.
Do you need planning permission for a heat pump in London?
An air source heat pump on a house is usually permitted development in England. Planning permission isn’t needed if it meets the conditions in Class G of the permitted development order. The conditions that matter most for a London terrace are:
- One heat pump for a house that isn’t detached (two for a detached house).
- The outdoor unit, including its housing, must be no bigger than 1.5 cubic metres.
- It can’t go on a pitched roof, and not within 1 metre of the edge of a flat roof.
- Listed buildings aren’t covered. In a conservation area it can’t go on a wall or roof fronting a highway, or closer to the highway than the house.
- Outside a conservation area, it still can’t go on a wall fronting a highway above ground-floor level.
- It must comply with the MCS Planning Standards and be sited to limit its effect on the building’s appearance and neighbours’ amenity.
The old rule that a unit had to be at least 1 metre from the boundary was removed in May 2025. That helps narrow terrace gardens and side returns, but siting still matters for noise, so keep it away from neighbours’ bedroom windows.
The Boiler Upgrade Scheme currently offers £7,500 towards an air source heat pump in England and Wales. It applies when you own the home and are replacing a gas, oil or electric heating system. Check the eligibility rules on gov.uk before you budget around it.
Can you put solar panels on a London terrace?
Yes, roof-mounted solar panels on a house are usually permitted development, within limits. On a pitched roof, panels must not stand more than 0.2 metres proud of the roof slope or rise above the highest part of the roof, excluding chimneys. On a flat roof, such as a dormer, they can’t sit more than 0.6 metres above its highest part. Listed buildings aren’t covered, and in a conservation area panels can’t go on a wall fronting a highway.
The permitted development rules for domestic solar were updated on 27 August 2026, so check the current conditions with your designer or council before you commit. If the house is in a conservation area with an Article 4 direction, permission may be needed anyway.
A typical terrace roof is small and often shaded by chimneys and neighbouring buildings, so it rarely generates all the energy the house uses over a year. It can still cover a useful share. Under the Smart Export Guarantee, larger suppliers pay for the electricity you export to the grid, and a battery lets you use more of your own generation in the evening. There’s more on systems in our post on solar panels and PV systems.
Do you need MVHR in a net zero home?
You need controlled ventilation in a net zero home, and MVHR is often the best way to provide it. Sealing draughts cuts heat loss, but it also removes the accidental ventilation old houses rely on. Without a replacement, moisture builds up and condensation and mould follow.
MVHR supplies fresh, filtered air and recovers heat from the stale air it extracts from kitchens and bathrooms. It needs a unit, usually in a loft, cupboard or eaves space, and ducts to each room. That’s why it’s easiest to fit when ceilings are down during an extension or loft conversion. For a partial retrofit, good extract fans and trickle vents may be the realistic choice. Part F of the Building Regulations sets the ventilation standard either way.
How does your EPC fit into net zero?
Your Energy Performance Certificate rates the house from A (best) to G (worst) and lists recommended improvements. It’s a useful starting checklist. An EPC is needed when you sell or let a home, and it’s valid for 10 years, so the one on file may predate your current windows or boiler.
EPCs are being reformed. In January 2026 the government consulted on new headline metrics covering fabric performance, heating system, smart readiness and energy cost, calculated with the Home Energy Model. That consultation closed in March 2026, and the outcome hasn’t been published yet. Because fabric performance and the heating system would be scored separately, both insulation work and a heat pump should show up on a future certificate.
Once your extension or loft is finished and the heating has changed, a new EPC records the improvement. That matters if you plan to sell, because buyers see the rating before they view.
What design choices make a home low energy?
The biggest savings come from decisions made before anything is built. Many of them cost little if they’re settled early in the design.
- Simple form: fewer corners, steps and roof changes mean fewer junctions to insulate and seal.
- Orientation and glazing: put the largest glazing where it gains winter sun, and shade it against summer overheating.
- A clear thermal line: know exactly where the insulated, airtight layer runs on every drawing, including around steels and services.
- Thermal mass: exposed brick or a concrete slab can even out temperature swings, particularly with underfloor heating.
- Materials: lower-carbon choices such as timber, wood fibre and recycled insulation reduce embodied carbon.
If you want to go further, the Passivhaus Institute’s EnerPHit standard is the retrofit version of Passivhaus. Full certification is a big step for a solid-walled terrace, but its principles of airtightness, heat recovery and thermal bridge-free detailing apply to any extension.
Where should you start?
Start with a clear picture of how the house loses heat today and what your extension or loft will change. Then decide which net zero steps belong in this project and which can follow later, so nothing you build now blocks the next stage. A heat pump, cylinder space, MVHR ducting and a solar-ready roof are all far cheaper to allow for now than to retrofit.
If you’re planning an extension or loft and want energy performance designed in from the start, book a free consultation with our team.